
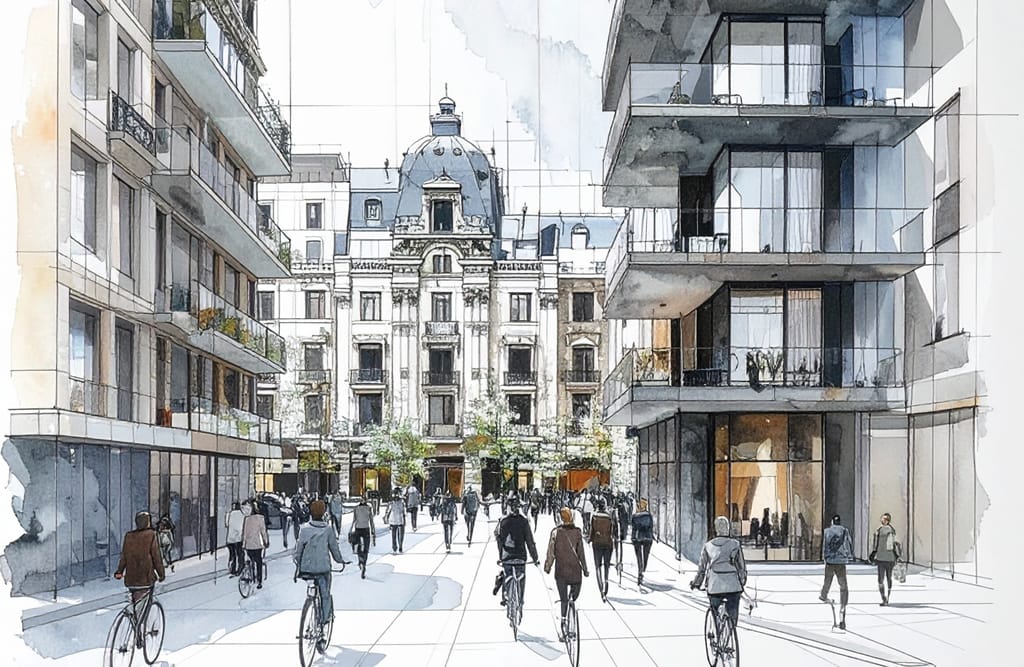
Why the First 3 Meters of Height Define a City’s Success?
Have you ever felt the need to walk faster on certain streets, while on others you feel invited to stop, look, and linger?
It’s not a coincidence. Nor is it luck. As an urban designer, I know that this feeling is the result of a deliberate technical decision known as the Active Interface.
Often, urban planning focuses on the macro level: zoning, maximum height, or land use. But the human experience of the city is decided at the “scale of the eye”: the first three meters of building height. It is in this area that the battle for urban vitality is won or lost.
In this article, we will analyze what differentiates a “dead street” from a “lively street” and how we can design interfaces that foster safety, economy, and community.
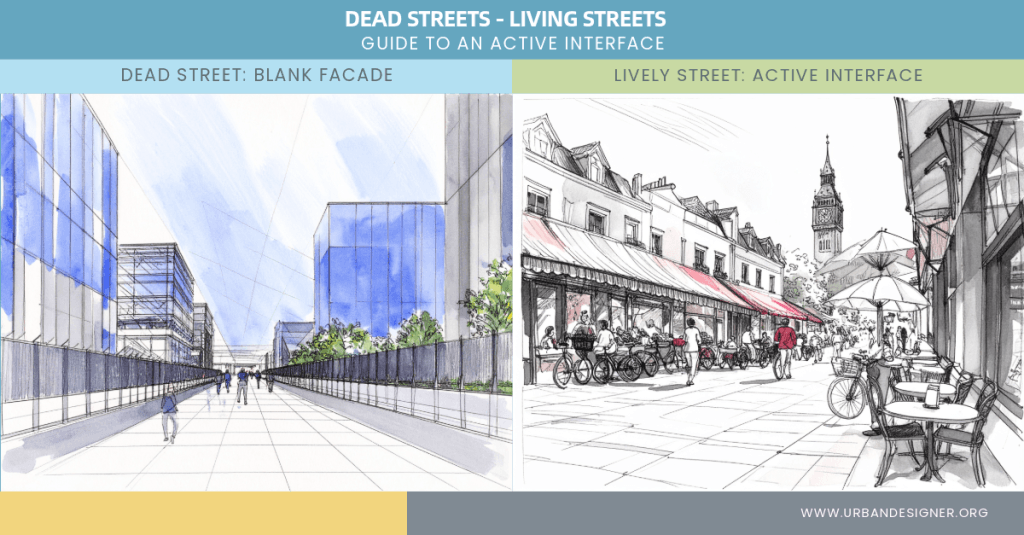
The Anatomy of a Dead End Street: The “Blind Facade” Mistake
The number one enemy of vibrant public space is the blank facade. Walking past a long, windowless wall, a parking garage ventilation grate, or an office building with mirrored glass creates a hostile experience.
From an urban designer’s perspective, this generates three critical problems:
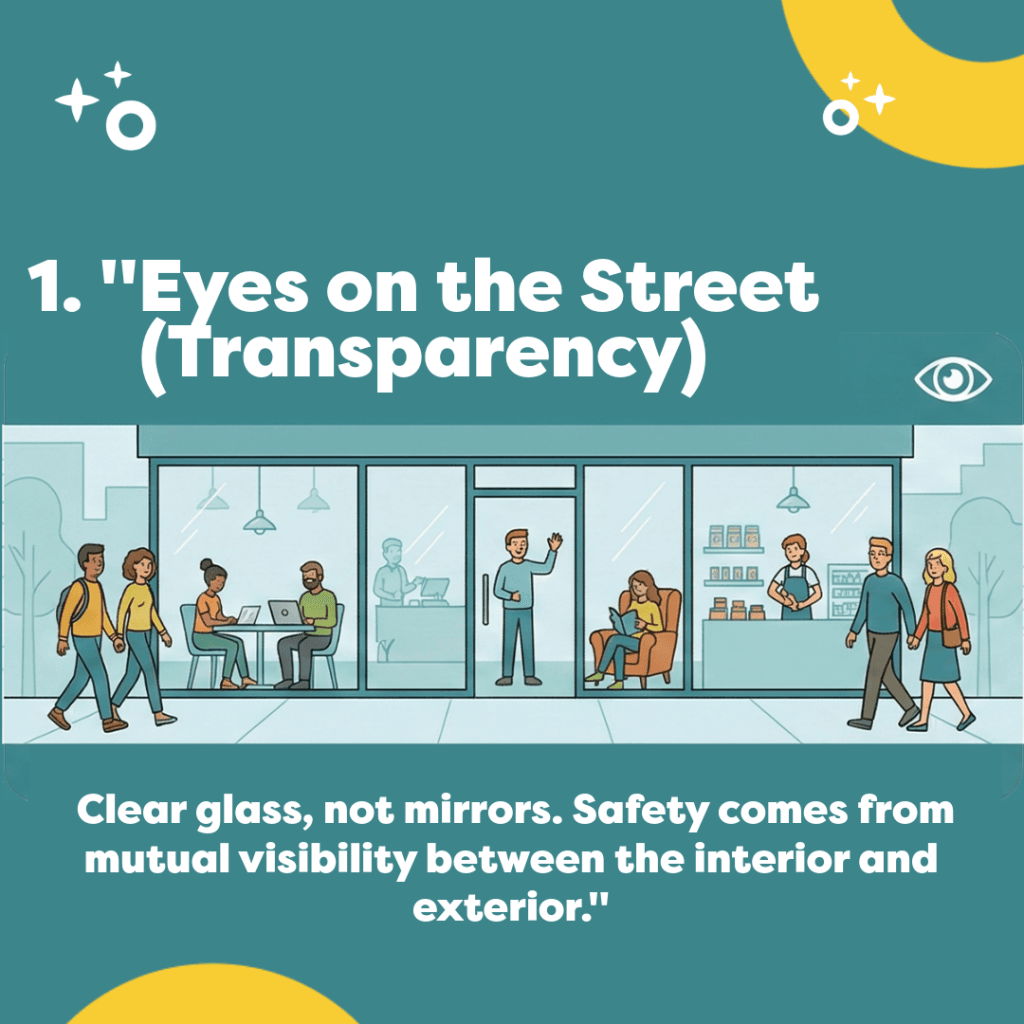
- Perceived Insecurity: By eliminating the visual connection between the interior and exterior, we eliminate “eyes on the street” (the famous concept by Jane Jacobs). If no one sees you, the space feels dangerous.
- Sensory Monotony: The human brain seeks complexity and stimulation every 10 meters. A 50-meter-long blank wall bores pedestrians and makes the distance seem longer.
- Economic Death: Without storefronts or access points, there is no commercial activity. The street becomes a mere transportation conduit, not a destination.
The Secret of the Active Interface: 4 Key Ingredients
To transform an inert facade into an asset for the city, simply adding a window is not enough. A true active interface (or active facade) requires the integration of four design principles:
- True Transparency (Seeing and Being Seen) It’s not just about using glass, but about what that glass allows you to see. Reflective glass acts like a mirror and is as unwelcoming as a brick wall. Transparency should allow light and interior activity to spill out onto the street, illuminating the sidewalk at night and engaging pedestrians during the day.
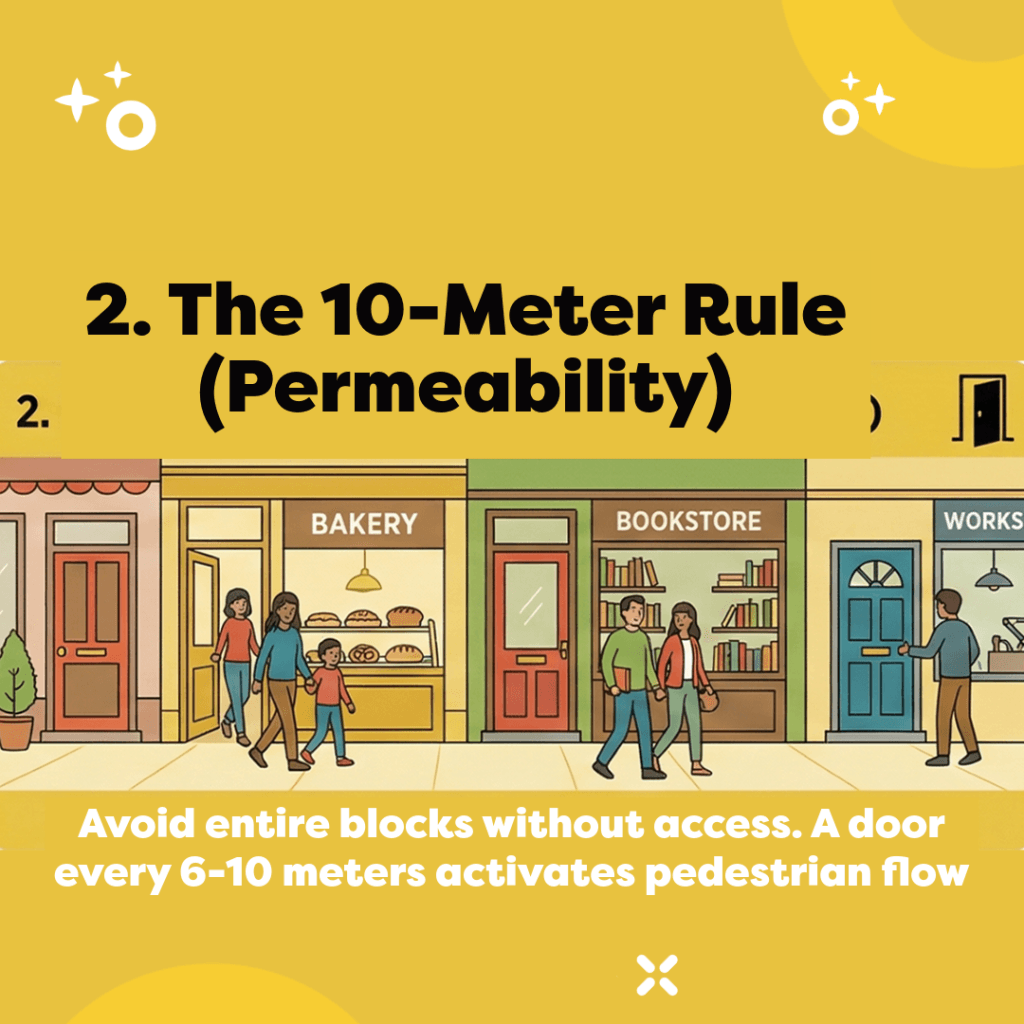
- Permeability (The Rule of Frequent Doors) A building that occupies an entire block with a single, centralized entrance stifles street activity. Good urban design demands multiple entrances: one every 6 to 10 meters. This is achieved by fragmenting the commercial spaces on the ground floor. More doors mean more foot traffic, creating a vibrant atmosphere.
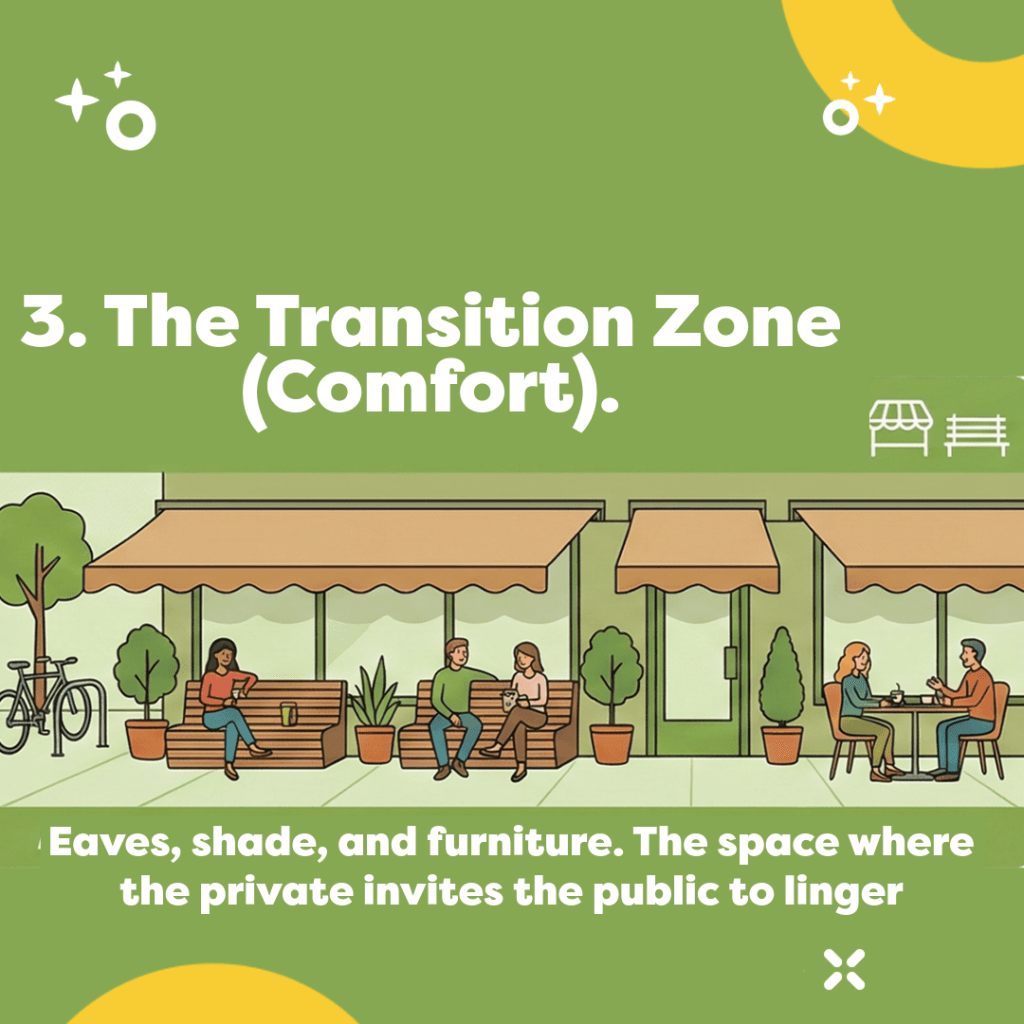
- The Transition Zone (The “Soft Edge”) This is where street furniture design plays a crucial role. The line between the private building and the public sidewalk shouldn’t be harsh. We need transition zones:
- Awnings or canopies for weather protection.
- Benchments integrated into the facade or parklets.
- Spaces for coffee tables or product displays. This “roughness” in the facade encourages people to linger.
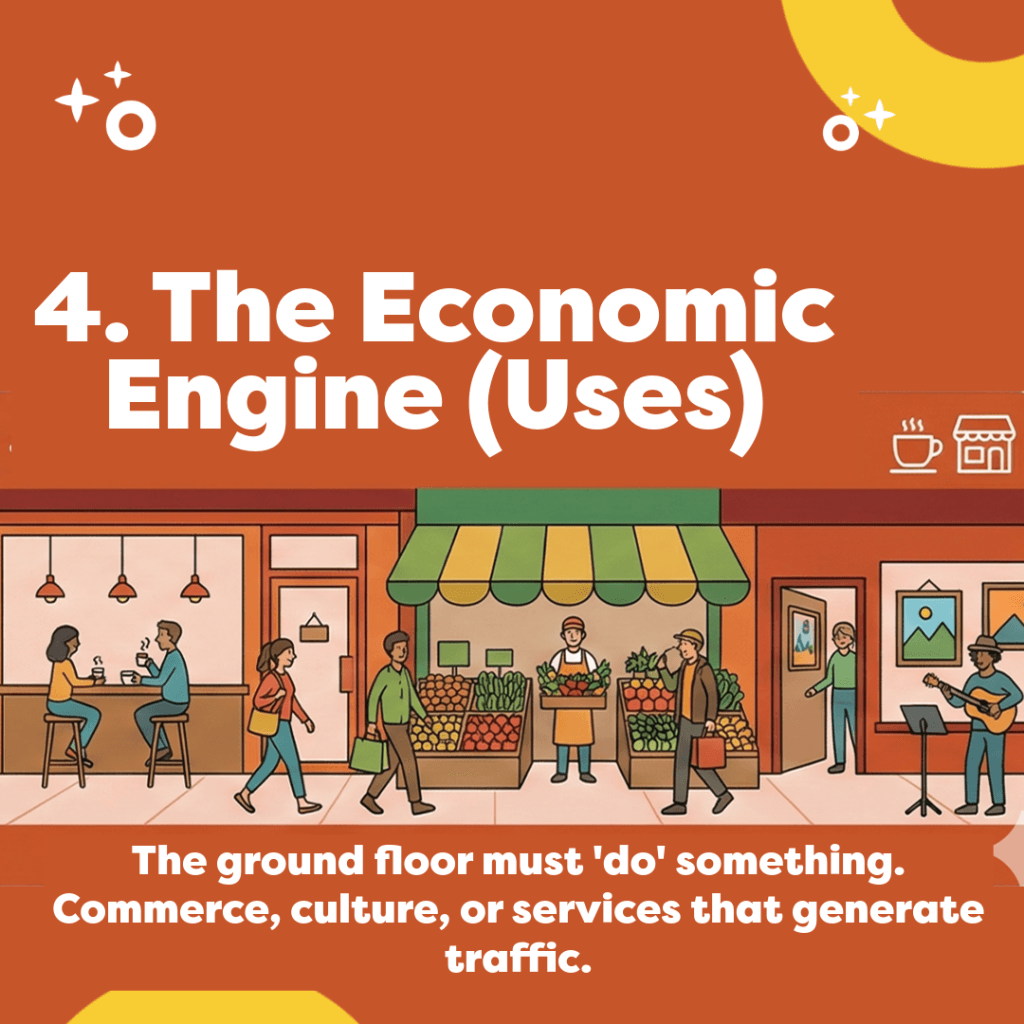
- Diversity of Uses on the Ground Floor. We can have the best architectural design, but if the ground floor is a document archive or a utility room, the street will be lifeless. Regulations and design should prioritize active uses (cafés, shops, workshops, services) at street level, relegating residential or office spaces to the upper floors.


The Role of the Urban Designer in the City’s Economy
Implementing active interfaces is not just an aesthetic or social issue; it’s an economic strategy.
Studies show that streets with active, transparent facades increase the value of surrounding properties and encourage local businesses. Pedestrians walk more slowly, stop more often, and spend more money in environments that are visually stimulating and safe.
As urban designers, our responsibility goes beyond drawing plans. Our job is to educate developers and public entities about why investing in the ground floor is profitable in the long run. We’re not designing isolated buildings; we’re designing the stage for public life.
What about you? The next time you walk through your city, do a quick audit. Does the architecture ignore you or invite you in? The difference lies in the interface.
